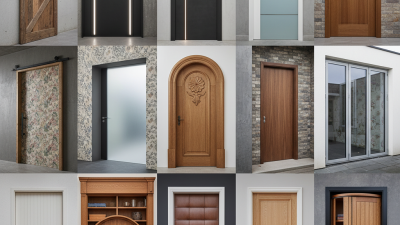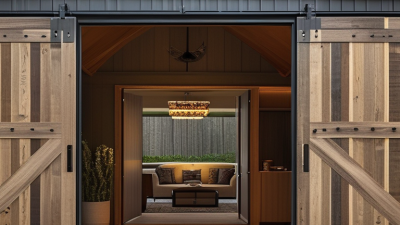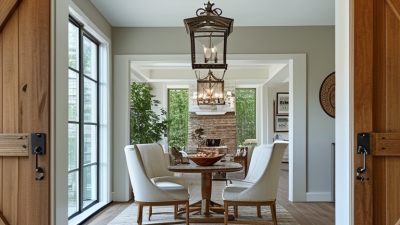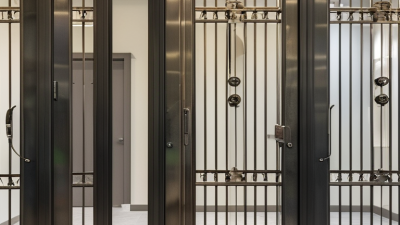
A door is more than a moving panel. It is a working part of a building’s safety, comfort, and daily operations. Specialty doors are designed for specific demands, including fire separation, sound control, hygiene, security, and frequent or oversized access. The right choice depends on what happens on both sides of the opening.
The scale of building performance makes these details worth considering. The 2024 Global Status Report for Buildings and Construction, published by the UN Environment Programme and the International Energy Agency, estimates that buildings account for about 32% of global energy use and 34% of energy-related carbon dioxide emissions. A door alone cannot transform a building’s energy performance. Still, its fit, seals, materials, and use can affect drafts, comfort, and how often heating or cooling escapes through an opening. Small details matter.
Specialty doors can also support operational needs that standard doors may not meet. A rated assembly can help maintain a fire barrier when properly specified, installed, and maintained; NFPA 80 includes inspection and testing provisions for fire door assemblies. Acoustic doors may help reduce sound transfer between rooms, while hygienic designs can simplify cleaning in demanding spaces. These benefits depend on the complete assembly, not just the product label. That is easy to overlook. A costly door is not automatically the right door, and no specification replaces careful coordination with the building’s design team. The practical starting point is clear: match tested performance to the opening’s real use.
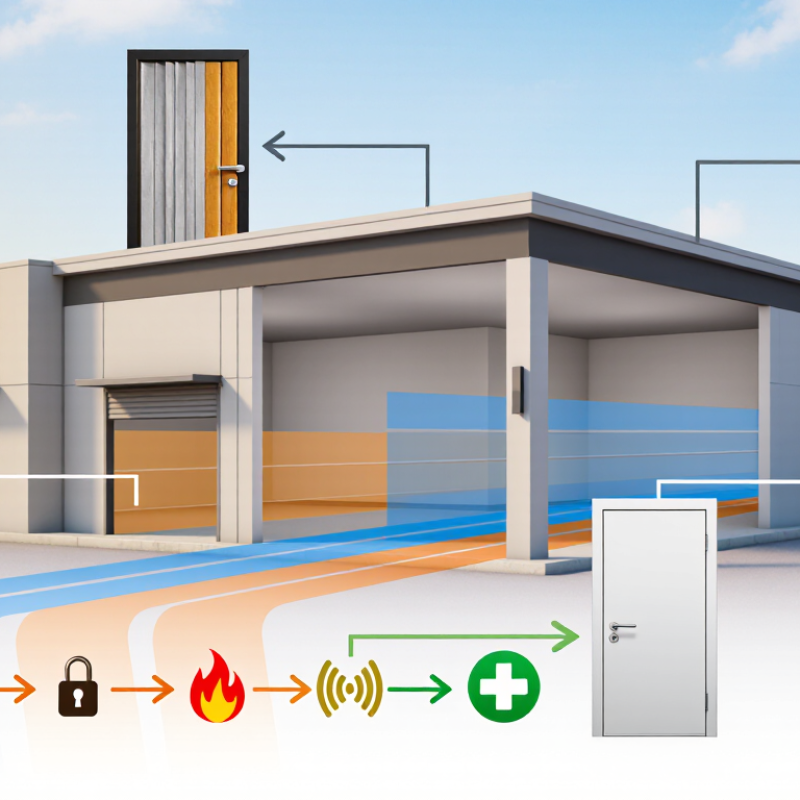
Specialty doors should match the risks and conditions of each space, not just its appearance. Fire-rated doors help slow the spread of fire and smoke when installed as tested assemblies. The rating applies to the door, frame, seals, and hardware together. Check local requirements. Security doors may use reinforced cores, stronger frames, and controlled-access hardware. A tougher door can still fail if its hinges or wall connections are weak.
Acoustic doors reduce sound transfer between spaces such as meeting rooms, clinics, and music rooms. Look beyond the door leaf: perimeter seals and threshold details matter. Small gaps count. Environmental doors serve areas exposed to moisture, temperature changes, dust, or frequent washing. Suitable finishes and corrosion-resistant components can help, but no door is maintenance-free.
Start by noting the actual conditions: hallway noise, washdown frequency, access needs, and required fire performance. Then compare tested performance data and confirm that the complete assembly fits the opening. Site details are easy to underestimate. For example, an uneven floor can leave a gap beneath an acoustic door, while the wrong seal may interfere with closing. A qualified door professional can review the specification and installation details before ordering.
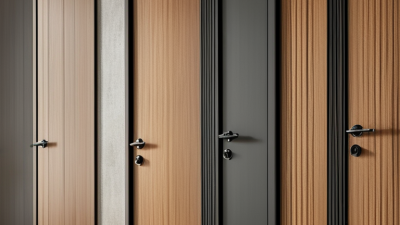
A specialty door should fit the building’s use and remain practical to inspect. For fire-door assemblies, that means looking beyond appearance. NFPA 80 calls for inspection and testing at least annually, where the standard applies under the governing code. Requirements can vary with the adopted edition and local authority, so confirm the applicable rules before specifying an assembly.
During an inspection, details matter. A trained person checks labels, hinges, latching hardware, glazing, seals, and clearances. They also look for holes, damaged edges, missing parts, or changes that could stop the door from closing and latching. A warped frame or a floor wedge can turn a rated opening into a weak point. Small details matter. Keep access clear, and retain inspection records with the door’s location and any corrective work.
Specialty doors can serve openings with unusual sizes, heavy traffic, or specific operational needs, but those features should not make inspection harder. Ask how the assembly will be checked, repaired, and documented before installation. A neat finish is useful; it is not proof of compliance. In practice, even a well-chosen door can be overlooked when staff are busy, and inspection notes may be incomplete. That is worth acknowledging—and correcting with a consistent annual process.
Specialty doors can make an accessible route work in real conditions, not just on a plan. The 2010 ADA Standards for Accessible Design require at least 32 inches of clear opening for most doors, measured with the door open 90 degrees. That is not the door-leaf width. Hinges, stops, and thick frames can reduce the usable space. A wheelchair user should be able to pass without scraping a handrim or turning sideways. Small details matter.
The CDC’s 2024 disability report estimates that 28.7% of U.S. adults have a disability. That figure is a practical reminder: accessible openings serve many people, including visitors using walkers or carrying mobility aids. Specialty door configurations can help preserve clearance where corridors are tight or traffic is heavy. Still, the door must be checked in its installed position; a drawing alone cannot reveal every obstruction. Measure the clear opening on site, and review maneuvering space and hardware alongside it.
Tips: Open the door to 90 degrees and measure from its face to the opposite stop. Check the narrowest point. Also test the closer: a compliant opening that is difficult to operate can still feel like a barrier. Worth a second look.
Provide an ADA-compliant route with at least 32 inches of clear door width.
What this means: For doors on accessible routes, the standard ADA requirement is at least 32 inches of clear opening width, measured with the door open 90 degrees. A 30-inch opening falls short; a 36-inch opening provides 4 inches more than the minimum. Verify each doorway against applicable requirements and measurement conditions.
Specialty doors are often selected for a measurable reason: controlling sound, heat transfer, or both. STC, or Sound Transmission Class, rates how well a door assembly reduces airborne noise. A higher STC generally means less sound passes through under laboratory test conditions. In a busy clinic, for example, a higher-rated door may help soften voices from a corridor. It will not make the room silent.
Check what the rating covers. A door leaf tested alone may perform differently once installed with its frame, seals, and threshold. Small gaps matter. Sound can slip through an uneven seal, even when the door itself has a strong STC rating.
U-factor measures heat flow through a door assembly; a lower value indicates better resistance to heat transfer. This can matter near exterior entrances, where cold drafts or hot afternoon sun affect comfort. Compare ratings tested on similar assemblies, and confirm whether the stated value includes glazing or other openings.
A rating can look reassuring on paper. It is not the whole story. Installation quality, door use, and maintenance can change real-world performance, and that detail is easy to underestimate.
Door hardware should match how an opening is used, not just how it looks. ANSI/BHMA A156.2 sets durability benchmarks for bored locks: Grade 1 is tested for 1 million cycles, Grade 2 for 400,000, and Grade 3 for 200,000. These figures help compare hardware for busy corridors, staff rooms, and low-use offices. Cycle ratings are laboratory benchmarks, not guarantees of service life. Dirt, misalignment, and repeated slamming still matter.
Security and operating conditions also shape the choice. A clinic may need controlled staff access, while a busy entrance may need a closer that reliably shuts the door without making it difficult to open. For fire-rated openings, NFPA 80 sets annual inspection requirements; replacement hardware must remain compatible with the door assembly’s rating. Wind, temperature changes, and moisture can affect performance, too. A neat specification can still miss what happens during the morning rush.
Tips: Count daily openings and note carts, wet floors, or strong drafts. Test the door during peak traffic, then check latch alignment and closing speed. Small mismatch? It happens. Record it before choosing hardware.
| Door Type | Typical Traffic Volume | Security Considerations | Suitable Operating Conditions | Hardware and Selection Notes |
|---|---|---|---|---|
| Hollow-metal swinging door | Low to high, depending on hardware and maintenance | Can provide a robust barrier when the frame, hinges, lock, and door are specified as a compatible assembly. Security depends on the complete installation. | Interior or exterior openings; suitable for many commercial and service areas. Corrosion protection should match exposure. | Choose hinges and closers rated for the door’s weight and use. Consider a lockset, latch guard, or access-control hardware where needed. |
| Aluminum-and-glass entrance door | Moderate to high, especially at public entrances | Visibility and access control are common priorities. Glass type, frame design, lock, and glazing retention affect resistance to forced entry. | Public-facing entrances and interior partitions. Weather performance depends on the system and installation details. | Use entrance-rated pivots or hinges, a suitable closer, and hardware compatible with the door’s stile and glazing design. |
| Automatic sliding door | High pedestrian traffic | Convenient for controlled entry, but standard automatic operation is not by itself a security measure. Add appropriate access control where required. | Building entrances and accessible routes with frequent pedestrian movement; wind and pressure conditions may affect operation. | Specify presence-sensing and safety equipment appropriate to the opening. Plan for regular inspection, adjustment, and emergency operation. |
| High-speed fabric door | Very high vehicle or equipment traffic | Generally selected for operational separation rather than high security. Security performance varies by design and should be verified for the specific application. | Industrial openings where fast cycles can help limit air exchange, dust transfer, or temperature loss. Exposure limits depend on the door model. | Match the opening size, cycle frequency, impact conditions, and controls to site use. Provide suitable safety devices and maintenance access. |
| Fire-rated swinging door | Low to high, depending on the opening and hardware selection | Intended to help protect a required fire separation when installed and maintained as a listed, compatible assembly. It is not a substitute for a security-rated door. | Rated openings identified by the building’s fire-protection design and applicable code requirements. | Use compatible listed hardware, including a closer and latch where required. Keep the opening unobstructed and do not prop the door open unless an approved release system is provided. |
| Insulated overhead sectional door | Moderate to high vehicle traffic | Can secure loading bays when paired with suitable locking or access-control hardware; resistance depends on the door, track, frame, and installation. | Garages, service bays, and loading areas where thermal separation is useful. Wind and temperature requirements should be checked for the site. | Select track, springs, operator, and safety devices for the door size, weight, and expected cycles. Insulation level alone does not establish air or water tightness. |
| Selection note: Traffic categories are qualitative. Confirm opening dimensions, accessibility, applicable building and fire codes, environmental exposure, and tested assembly requirements with the project design team. | ||||