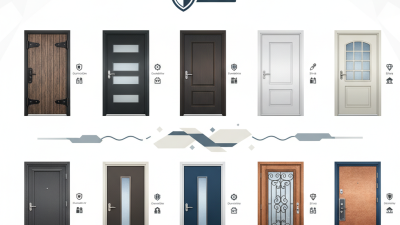
What Is a Forced Entry Resistant Door and Frame?
A Forced Entry Resistant Door And Frame is more than a heavy door with a strong lock. It is a tested assembly designed to resist physical attack for a defined period. The door leaf, frame, hinges, latch, glazing, anchors, and surrounding wall must work together. One weak connection can reduce the entire system’s performance.
Security consultant Marc Weber Tobias has emphasized a practical principle: “A door is only as secure as its weakest component.” This idea helps explain why appearance can mislead. A thick steel door may still fail if its frame pulls away from the wall. Likewise, a powerful lock offers limited value when hinge fasteners are short or poorly supported. The details matter.
This guide examines how forced-entry resistance is evaluated, including laboratory testing, material selection, frame reinforcement, and installation quality. It also considers common ratings and why they should be read carefully. A tested assembly is not an absolute promise. Real buildings differ, and maintenance can change performance over time.
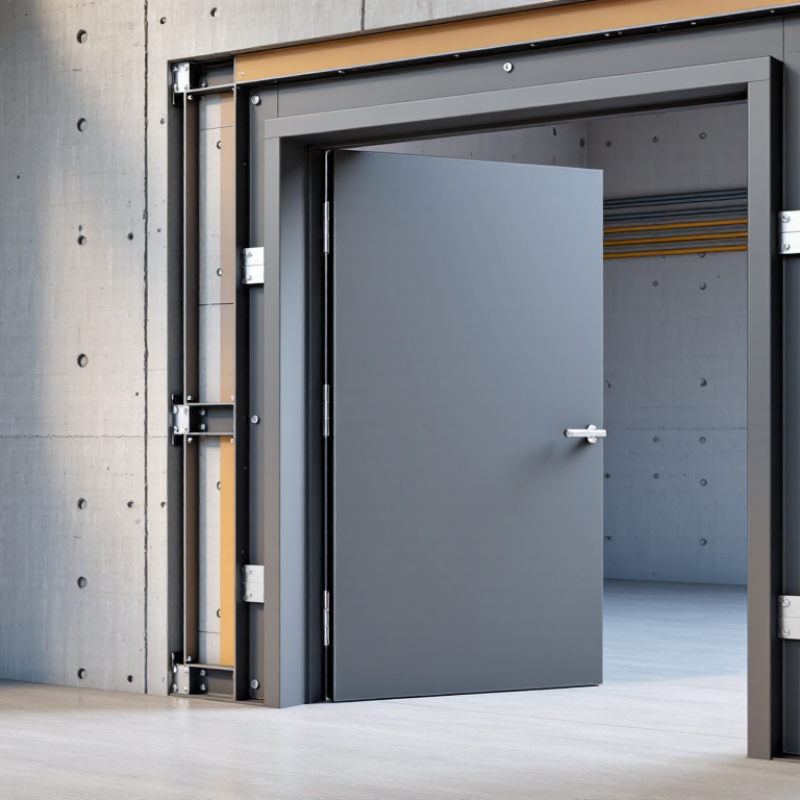
Picture a service entrance with a steel frame, concealed reinforcement, protected hinges, and a close-fitting latch edge. Small gaps remain important. So do anchors hidden behind finished walls. These visible and invisible details separate a credible security solution from a merely impressive product. The subject can seem technical. It should.
A careful specification balances resistance, daily operation, fire performance, accessibility, and long-term upkeep. That balance is sometimes overlooked. Yet it is where practical expertise becomes valuable.
Forced-Entry Resistant Doors and Frames: Definition and Scope
A forced-entry resistant door and frame is an engineered assembly designed to delay unauthorized physical entry. It includes the door leaf, frame, hinges, locks, fasteners, glazing, and surrounding wall connection. The scope is broader than a strong door alone. Every component must work as one protective system.
Performance depends on construction, installation, and tested resistance levels. Steel or reinforced composite cores may improve strength, while protected hinge areas reduce weak points. The frame needs suitable anchors and a stable substrate. Even small gaps around the frame can affect performance. Qualified security professionals should review drawings, hardware schedules, and site conditions before installation.
Testing usually examines repeated impacts, concentrated pressure, and attacks against hardware. Requirements differ by building type, risk assessment, and applicable regional standards. A certified laboratory report can provide useful evidence, but it does not replace proper installation inspections. Real-world performance also depends on maintenance, door alignment, and closing force. A rating is not an absolute guarantee. That matters. A specification may appear complete while overlooking the wall connection or emergency-use requirements. Regular checks can reveal loose fasteners, damaged seals, or a latch that no longer engages fully.
Forced-Entry Resistant Doors and Frames: Resistance Classes
The chart shows the nominal attack time associated with EN 1627 resistance classes for a complete door-and-frame assembly. Higher resistance classes indicate longer tested resistance against progressively more capable manual attack methods. These values are laboratory attack-time classifications and should not be interpreted as guaranteed real-world delay times.
Door, Frame, Lock, and Hinge Features That Resist Forced Entry
A forced entry resistant door is not just a heavy slab. It is a tested assembly of door, frame, lock, hinges, and anchors. EN 1627 testing assigns resistance classes by attack time: RC2 allows three minutes, RC3 five minutes, and RC4 ten minutes of resistance. These figures describe laboratory performance, not guaranteed site results.
The door should use a reinforced steel core and protected edges. The frame needs deep wall anchors, reinforced strike areas, and minimal movement under pressure. A multi-point lock can distribute force across the jamb, while a protected cylinder reduces direct attack exposure. Hinge bolts or a continuous hinge help prevent the door from being lifted when hinges face outward. ASTM F3038 evaluates forced-entry resistance through timed tool attacks, making the full assembly more important than any single component.
Small details matter. A short anchor screw can defeat a strong frame. Loose masonry can fail before the hardware does. FEMA P-426 guidance also emphasizes secure connections between openings and surrounding construction. Field inspections often reveal another weakness: the door closes, but the latch does not fully engage. That mistake is easy to miss. The FBI’s 2023 Crime Data Explorer shows burglary remains a significant property-crime concern, although reporting differences limit direct national comparisons. Ratings provide useful evidence, but installation quality still deserves careful, skeptical review.
ASTM F1233 and EN 1627: How Forced-Entry Resistance Is Tested
A forced-entry resistant door is not defined by a heavy leaf alone. The complete assembly includes the door, frame, hinges, locks, glazing, fasteners, and surrounding wall. ASTM F1233 and EN 1627 evaluate these connected parts under controlled laboratory conditions.
ASTM F1233 examines resistance to forced entry using specified tools, impact conditions, and attack durations. The test may expose weak points around locks, glazing, seams, and frame connections. Results should identify the tested construction, not merely a similar-looking product. Installation matters greatly.
EN 1627 uses Resistance Classes, from RC1 to RC6, with increasing attack severity and time. Supporting tests commonly include static loading under EN 1628, dynamic impact under EN 1629, and manual attack testing under EN 1630.
The frame and wall connection remain critical. A strong door can still fail when its anchors loosen or the surrounding masonry cracks.
Details matter.
A reliable assessment checks test reports, laboratory competence, specimen dimensions, hardware, glazing, and installation conditions. Substituting a lock or changing the frame may invalidate the comparison. This is where specifications can become misleading.
“Tested to” does not always mean “certified under the same class.”
A practical review should compare the intended risk, building structure, daily use, and maintenance plan. Certification offers valuable evidence, but it cannot remove every uncertainty. Real buildings are less tidy than laboratories.
EN 1627 RC1–RC6 Ratings and Their Intended Security Levels
A forced entry resistant door is tested as a complete assembly, including the leaf, frame, hinges, locks, glazing, and fixing points. EN 1627 assigns resistance classes from RC1 to RC6. These ratings describe how long and how effectively a tested set-up withstands defined attack methods. They are not general promises for every installation.
RC1 offers basic resistance against physical force, such as pushing, kicking, or shoulder impact.
RC2 addresses opportunistic attacks using simple hand tools.
RC3 covers stronger attempts with tools such as a crowbar and larger screwdriver.
RC4 is designed for more determined attackers using heavier hand tools.
RC5 considers powerful electric tools, while RC6 addresses even higher tool power and attack intensity.
Higher classes require more demanding testing. They also usually increase weight, cost, and installation requirements.
A high rating is not magic.
Tips:
Match the class to the building’s actual risk, not just the highest available number. Check the complete test scope, including dimensions, glazing, hardware, and wall connection. In practice, weak anchors can undermine a strong door. That detail is often missed. Have the frame installed by trained professionals, then inspect gaps, hinge security, and locking operation. Regular maintenance matters too. EN 1627 testing represents controlled conditions, so site conditions can differ. This is why risk assessment should include occupancy, visibility, access routes, and the surrounding wall construction.
Installation Requirements for Maintaining Tested Door-Assembly Performance
A forced entry resistant door and frame work as one tested assembly. The door leaf alone cannot provide dependable protection. Installation must match the approved test configuration, including the frame, hinges, lock, fasteners, glazing, and wall condition. Small substitutions can change the assembly’s performance.
The opening should be checked before installation begins. Confirm the wall is strong enough to support the frame and specified anchors. Set the frame plumb, level, and square. Uneven floors can twist the frame and affect latch engagement. Maintain the tested clearances around the door. Avoid oversized gaps, loose shims, or improvised fasteners. They may look harmless, but they can reduce resistance during impact.
Hardware must be installed exactly as specified in the test documentation. The lock should engage fully without forcing the door. Hinges need secure attachment and correct spacing. Any vision panel, closer, or access device should be compatible with the approved assembly. Field cutting or drilling is risky. It may be necessary, but it requires written approval from the responsible technical authority. A useful inspection includes checking anchor spacing, frame deflection, latch operation, and door alignment. Photographs can document concealed work before the wall is closed. Installation crews sometimes focus on appearance and miss the wall connection. That is an easy mistake to make. Qualified installers should review the instructions, test records, and local project requirements before handover.