Leave Your Message
Choosing a fire-rated door with vision glass is not simply a matter of appearance. Global buyers must balance fire resistance, visibility, security, accessibility, durability, and installation conditions. A Steel Fire Rated Door With Glass can support safer circulation in hospitals, offices, schools, hotels, factories, and public buildings. However, its performance depends on the complete door assembly, not the steel leaf alone.
This guide introduces ten notable steel fire-rated doors with glass for international purchasing teams. Each option should be reviewed through practical details, including glass type, frame construction, hardware compatibility, smoke control, surface finish, and expected traffic levels. A narrow wired or ceramic vision panel may suit a service corridor. A larger insulated glass panel may work better near reception areas, where natural supervision matters. Small details matter.
Testing and certification require careful attention. Fire ratings, labeling systems, glazing approvals, and installation rules differ between markets. Buyers should verify current documentation with manufacturers, approved laboratories, architects, and local code professionals. A product that performs well in one region may not automatically satisfy another project’s requirements. That assumption causes avoidable delays.
The ranking considers documented performance, manufacturing experience, customization capacity, supply reliability, and after-sales support. It also recognizes practical concerns, such as lead times, replacement hardware, packaging, and technical communication. No single door fits every building. Sometimes, a less attractive model offers stronger long-term value. Sometimes, a premium finish adds cost without improving safety. This guide helps buyers ask better questions before comparing quotations, approving samples, or placing international orders.
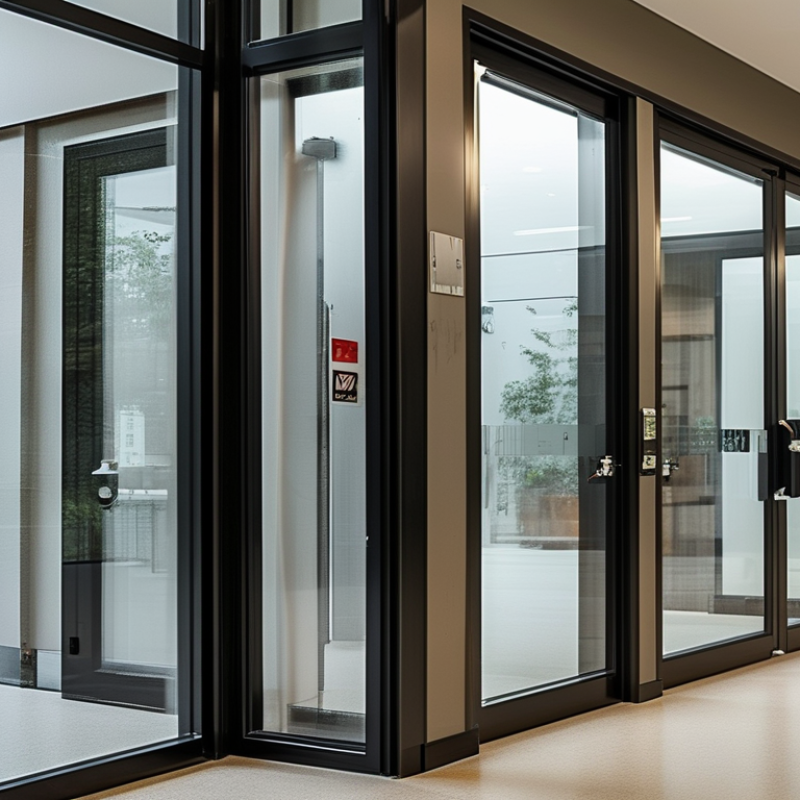
Steel fire rated doors with glass are engineered assemblies that resist fire, heat, and smoke for a tested period. They combine a galvanized or stainless-steel leaf, mineral insulation, reinforced frames, intumescent seals, hinges, and certified fire-resistant glazing. The glass is not ordinary safety glass. It may include wired, ceramic, or multilayer transparent construction.
Ratings commonly range from 30 to 120 minutes, depending on the tested design and market requirement. UL 10C, NFPA 80, and EN 1634-1 provide widely referenced testing frameworks. The complete door set matters. Changing the glass, closer, frame, or hardware can invalidate the original rating. This detail is often underestimated.
NFPA’s Fire Loss in the United States During 2023 estimated 1,388,500 fires and approximately 23.3 billion dollars in property damage. These figures explain why protected openings matter in hospitals, schools, hotels, offices, airports, and industrial facilities. Glass panels support visibility in corridors and stair enclosures without removing essential compartmentation. They also improve supervision in busy public areas.
Yet product labels can mislead. A door marked “fire resistant” may not provide smoke control or approved installation details. Buyers should request test reports, certification scope, glazing thickness, maximum panel size, and hardware compatibility. Local codes still govern acceptance. A beautiful door can fail when its frame is poorly anchored.
| Rank | Door Configuration | Typical Fire Rating | Glass Type | Main Structure | Typical Uses | Important Selection Considerations |
|---|---|---|---|---|---|---|
| 1 | Single-Lite Steel Fire Door | 20–90 minutes | Listed fire-resistive wired, ceramic, or specialty safety glass | Hollow or composite steel leaf, mineral-based core, steel frame, fire-rated glazing bead and setting system | Corridors, offices, schools, apartment buildings, and service rooms | The door, glass, frame, hardware, and glazing system must be tested as a compatible assembly. |
| 2 | Vision-Panel Steel Fire Door | 45–90 minutes | Small rectangular or square fire-rated vision panel | Insulated steel door leaf with reinforced cutout, glazing frame, fire-rated glass, and intumescent materials | Classrooms, healthcare rooms, laboratories, and commercial interiors | Confirm the permitted glass size, visible area, temperature-rise requirement, and door swing direction. |
| 3 | Double Steel Fire Door with Glass | 60–120 minutes | Fire-rated glass in one or both leaves, subject to the tested design | Pair of steel leaves, rebated or meeting-stile frame, coordinated hinges, closer, latch, and glazing components | Wide corridors, loading access, public buildings, and large equipment rooms | The pair requires compatible astragals, coordinators, panic hardware, and meeting-stile details. |
| 4 | Full-Height Glazed Steel Fire Door | 30–90 minutes | Multi-layer fire-rated glass or ceramic glazing designed for large viewing areas | Steel perimeter sections with tested glazing channels, fire-stopping seals, and reinforced hardware zones | Modern offices, hotels, transport buildings, and protected escape routes | Large glazed areas can reduce the available fire rating; verify the complete tested size and installation method. |
| 5 | Steel Fire Door with Narrow Vertical Lite | 60–120 minutes | Narrow fire-rated glass strip positioned near the lock or hinge side | Heavy-duty steel leaf with narrow reinforced glazing pocket and protected edge seals | Stairwells, plant rooms, utility areas, and industrial circulation zones | Useful when visibility is required but the design must retain a substantial steel barrier area. |
| 6 | Acoustic Steel Fire Door with Glass | 30–90 minutes | Insulating fire-rated laminated or multi-layer glazing | Dense steel leaf, mineral or composite core, perimeter drop seals, acoustic gaskets, and tested glazing system | Meeting rooms, studios, hospitals, hotels, and education facilities | Acoustic performance and fire performance are separate ratings and should be specified independently. |
| 7 | Smoke-Control Steel Door with Glass | 20–60 minutes | Fire-rated glazing with smoke-resistant perimeter seals | Steel leaf and frame with intumescent strips, smoke seals, self-closing device, and compatible threshold details | Smoke compartments, corridors, stair enclosures, and protected lobbies | Smoke leakage performance may require additional testing beyond the basic fire-resistance rating. |
| 8 | Access-Control Steel Fire Door with Glass | 60–120 minutes | Small fire-rated vision panel compatible with the door listing | Reinforced steel leaf, electric lock or panic hardware preparation, closer, hinges, and protected cable-routing provisions | Data centers, laboratories, hospitals, secure offices, and industrial facilities | Electrified hardware must remain compliant with the required egress, fire, and emergency-release rules. |
| 9 | Industrial Steel Fire Door with Observation Glass | 90–180 minutes | High-temperature fire-rated glass, commonly in a small protected window | Heavy-gauge steel construction, reinforced core, robust frame, industrial hinges, closer, and fire-rated seals | Factories, boiler rooms, warehouses, workshops, and process areas | Check heat exposure, impact resistance, corrosion protection, threshold conditions, and maintenance access. |
| 10 | Exterior Steel Fire Door with Glass | 60–120 minutes | Insulating fire-rated glazing selected for weather-exposed assemblies | Galvanized or corrosion-protected steel leaf and frame, insulated core, weather seals, drainage provisions, and fire-rated glazing system | External plant rooms, utility buildings, parking structures, and industrial compounds | Fire certification, air and water resistance, corrosion protection, and local energy requirements should all be reviewed. |